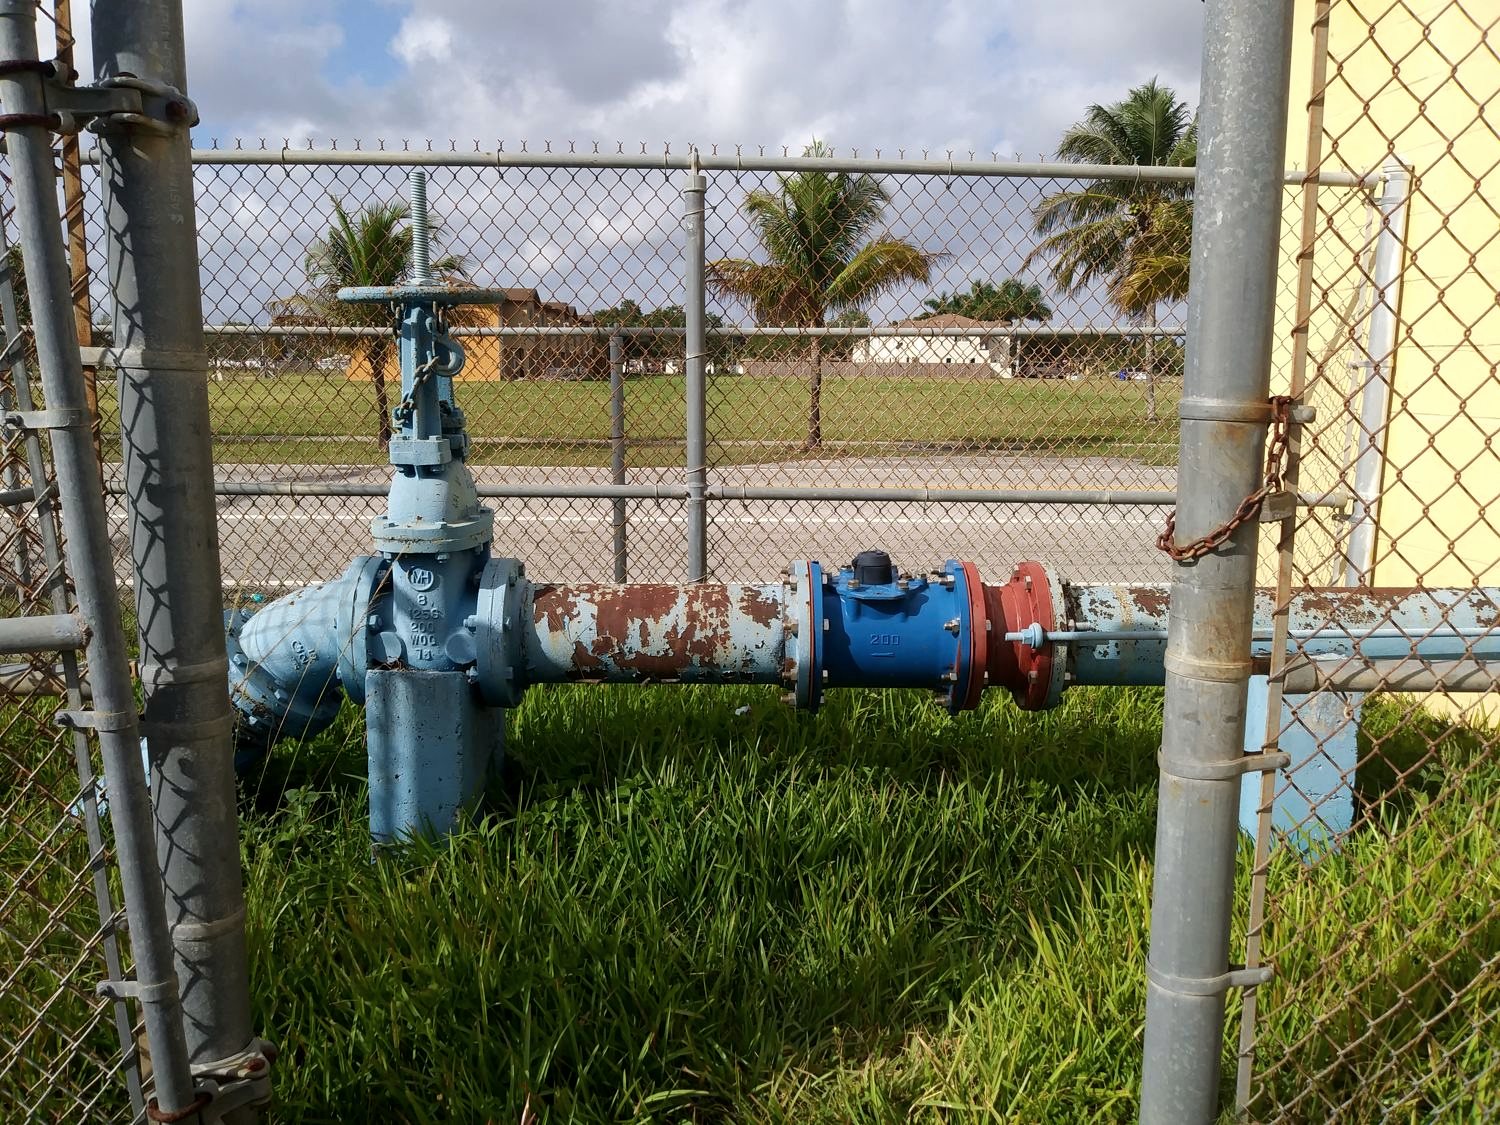
South Miami-Dade · Municipal · 2018–2023
Municipal water and sewer GIS atlas
Field verification of water and sanitary sewer assets and yearly GIS map packages submitted to DERM for a city system.
GISField surveyDERM submittals

Water
Water mains, distribution systems and domestic and fire services, from a single building to a subdivision or master-planned development.
For developers, new buildings, fire protection upgrades and utilities.
We design the water systems that serve a single building, a commercial center or a large land development: water main extensions and loops, domestic and fire service lines, meters, backflow preventers, fire hydrants and valves.
Every design starts with the numbers. We run hydraulic and fire flow analyses against the utility’s available pressure, size the mains and services, and prepare the utility agreement, the plans and the permit package. During construction we review shop drawings and certify the pressure test and bacteriological clearance so the system can be placed in service.
What we do
Who this is for
Yes. We prepare the service request, the hydraulic information the utility needs and the engineering plans that go with the agreement, and we follow it through approval.
Yes. We evaluate the available fire flow and pressure at the point of connection and size the fire line, backflow preventer and any main extension needed to meet it.
Yes. We design water distribution for subdivisions and master-planned developments, including phasing, looping and future connections.
Related project experience
South Miami-Dade · Municipal · 2018–2023
Field verification of water and sanitary sewer assets and yearly GIS map packages submitted to DERM for a city system.

South Miami-Dade · Municipal
Upgrade to 850 GPM for existing and future development, with hydraulic analysis of a force main network shared by more than 25 stations.
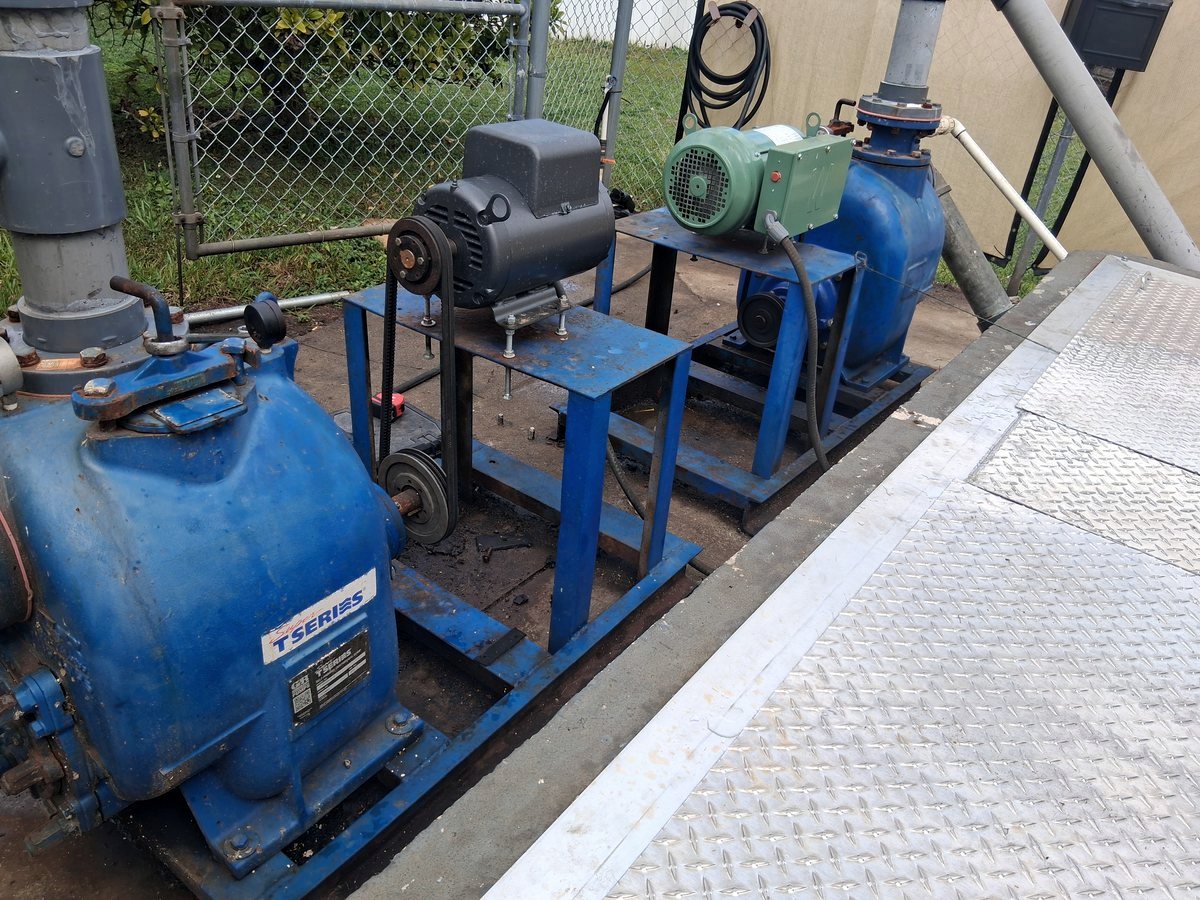
North Miami · Private
Replaced an on-site wastewater treatment plant with a private pump station and about 1,260 LF of 4- and 6-inch force main tied into the city system.
Tell us what you need and we will reply within one business day.